The threshold changes the pace
Arrival is not a neutral moment. A compressed entrance can make the next room feel larger; a turn can hide the full floor until a visitor has crossed the threshold; a change in carpet, temperature or sound can signal that everyday rules have shifted. These are architectural techniques, not proof of a single hidden plan, and they should be read in combination with operations and local regulation.
A careful observer notices what is easy to see immediately. Is there a clear reception point, a clock, a route to amenities and a visible exit? Can a first-time visitor form a mental map without walking deep into the activity? Orientation reduces dependence on staff or signage and makes a space more legible.
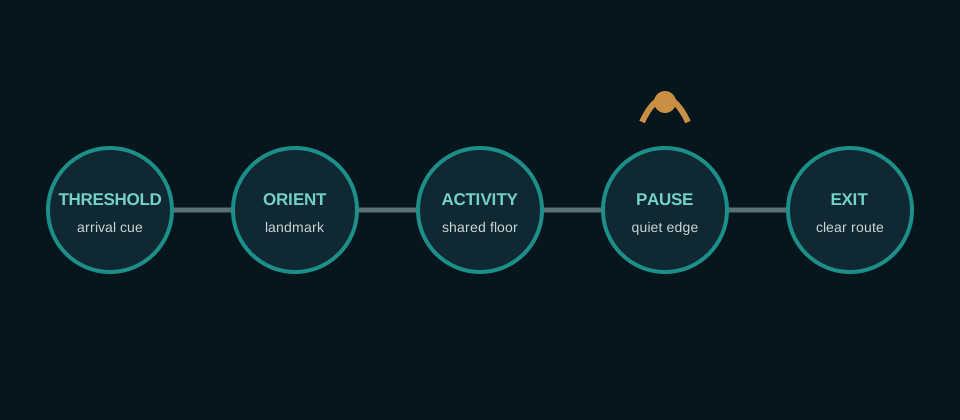
Sightlines and landmarks create a mental map
Large floors need recognizable anchors. A chandelier, artwork, bar, change in ceiling height or distinct cluster of tables can help people remember direction. Repetition without landmarks creates visual continuity but can weaken orientation. The relevant question is not whether a room has a maze, but how readily a visitor can understand where they are and how to move elsewhere.
Sightlines can reveal activity while screening service functions. Low partitions maintain a sense of openness; raised platforms create hierarchy; columns frame smaller territories inside a hall. Each choice changes social comfort. Some visitors prefer to watch from an edge before entering, while others read an open floor as more welcoming.
Light and sound direct attention
Accent light can isolate a table, machine or architectural feature against a darker field. Warm color temperatures can make hospitality zones feel slower, while animated or high-contrast light can intensify activity. The absence of daylight is not universal, but where outside cues are limited, visitors must rely on clocks, routines and their own time boundary.
Sound works spatially as well. Dense overlapping signals can create energy and mask individual events. Softer edges, acoustic ceilings and material changes can mark a lounge or dining area as a pause. Volume alone does not explain atmosphere; rhythm, repetition, direction and the ability to converse matter too.
A genuine pause needs separation
A chair beside an active aisle is technically seating but may not provide distance from the floor. A more useful pause has lower sensory pressure, a clear view toward an exit and no requirement to spend. Gardens, courtyards and quiet lobbies can function as transition spaces when they are accessible rather than decorative scenery.
The “oasis” idea is therefore measurable in simple ways. Can someone stop without blocking circulation? Is drinking water easy to find? Does a visitor need to cross the entire floor to leave? Is there a place to check time or speak privately? Hospitality becomes more legible when these needs are treated as part of the plan.
Accessibility is more than an unobstructed route
Step-free movement is essential, but sensory and cognitive legibility matter as well. Contrast, consistent signs, resting points, aisle width, surface transitions and manageable sound help different visitors navigate. A beautiful feature that obscures a sign or narrows a route may undermine the overall experience.
Design should also account for staff, deliveries and emergency movement. Public elegance depends on invisible systems: ventilation, surveillance, cleaning, power, cash handling and evacuation. A critical architectural reading includes those systems rather than treating the room as a stage set detached from labor.
How to compare two casino interiors
Sketch the route rather than photographing individuals. Mark threshold, first landmark, highest sensory intensity, a rest point and the nearest exit. The drawing does not prove intent, but it reveals how the sequence feels and where a visitor must make decisions.